
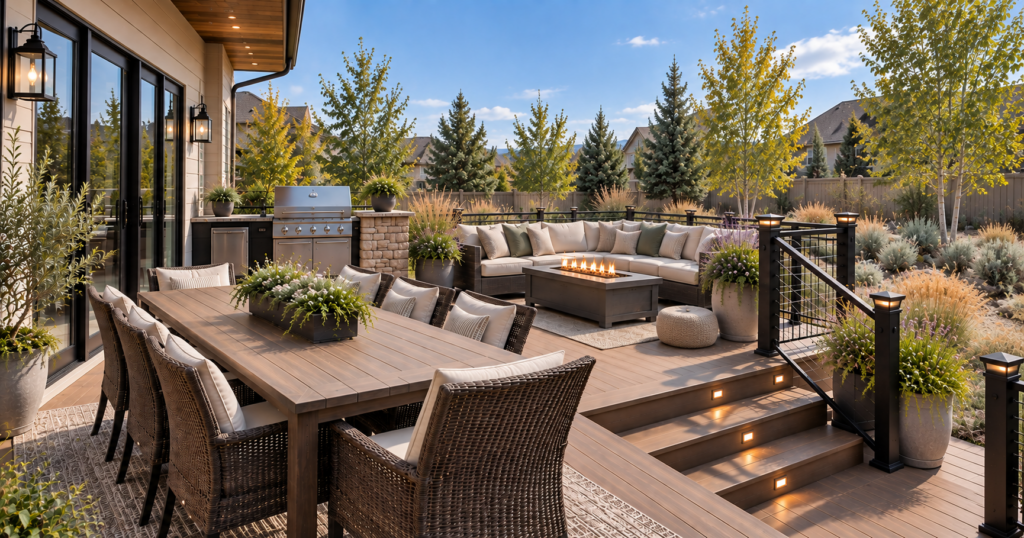
How Big Should Your Deck Be? A Practical Guide to Choosing the Right Size and Layout
When you’re planning a new deck, one of the first questions you’ll probably ask is: How big should my deck actually be?
It sounds like a simple question, but there isn’t one perfect deck size.
A deck that’s ideal for a couple who wants a quiet place to enjoy morning coffee may feel cramped for a family that regularly hosts backyard barbecues. On the other hand, building the biggest deck your yard can accommodate doesn’t necessarily mean you’ll end up with a better outdoor living space.
The right size comes down to how you plan to use the deck, what needs to fit comfortably, how it connects to your home and yard, and what makes sense for your property and budget.
Here’s how to start thinking about the size and layout of your custom deck.
Start With What You Want to Do on Your Deck
Before thinking about square footage, think about real life.
What do you picture yourself doing outside?
Maybe you want a comfortable place for a couple of chairs where you can enjoy Utah evenings. Maybe you’re imagining summer dinners with the entire family. Or perhaps you want your deck to function more like an outdoor extension of your home, complete with separate spaces for cooking, dining, entertaining, and relaxing.
Make a list of your priorities before deciding on dimensions.
Common deck uses include:
- Outdoor dining
- Grilling and cooking
- Entertaining friends and family
- Lounge seating
- Fire features
- Hot tubs
- Outdoor kitchens
- Kids’ gathering areas
- Enjoying mountain or valley views
- Quiet morning coffee or evening relaxation
Once you know what needs to happen on the deck, you can begin designing the space around those activities.
How Much Space Does Outdoor Furniture Really Need?
One of the easiest mistakes to make during deck planning is looking at the dimensions of a table or sectional and assuming that’s all the space it requires.
Furniture needs breathing room.
You need enough space to pull chairs away from a table, walk behind someone who’s seated, carry food from the kitchen to the dining area, open doors, access stairs, and move between different parts of the deck.
For example, a dining table may physically fit into a relatively small area, but that doesn’t mean the area will feel comfortable once six people are seated around it.
When planning your layout, account for both the furniture itself and the circulation space around it.
Small Decks: Keep the Purpose Focused
You don’t need a massive deck to create a great outdoor space.
A smaller deck can work beautifully when it has a clear purpose.
For example, a compact deck could include:
- Two lounge chairs and a small table
- A bistro-style dining setup
- A grill with a small seating area
- A bench overlooking the yard
- A cozy conversation space
The key is resisting the temptation to fit too many functions into a limited footprint.
Instead of squeezing dining, lounging, grilling, and entertaining into one small area, decide what matters most and design around it.
A thoughtfully designed smaller deck often feels more comfortable than a larger deck without a clear layout.
Planning a Deck for Outdoor Dining
If family dinners and backyard barbecues are high on your priority list, your dining furniture should play a major role in determining the deck size.
Think about how many people you normally seat rather than only planning for your biggest gathering of the year.
A family that typically seats four to six people may not need permanent space for a table that seats twelve.
You’ll also want enough room to:
- Pull chairs out comfortably
- Walk around the table
- Carry food and drinks
- Access the grill
- Move between the house and yard
- Keep stairs and doors unobstructed
If the deck connects directly to your kitchen or dining room, consider positioning the outdoor dining area nearby. That can make carrying food, dishes, and drinks much easier.
Planning a Deck for Entertaining
If you regularly host friends and family, think in terms of zones instead of one giant open space.
Your deck might include:
Cooking Zone: Grill, prep space, or outdoor kitchen.
Dining Zone: Table and chairs positioned near the cooking area.
Conversation Zone: Sectional, outdoor sofa, chairs, or fire feature.
Transition Zone: Clear pathways connecting the house, stairs, yard, and other areas.
Creating zones gives different activities their own space while keeping the entire deck connected.
You don’t necessarily need walls or physical dividers. Changes in furniture placement, deck direction, lighting, pergolas, or even different levels can visually define each area.
Don’t Automatically Build the Biggest Deck Possible
More square footage isn’t always better.
An oversized deck can take away valuable yard space, increase the cost of the project, require more furniture, and sometimes feel disconnected from the scale of the home.
Instead, ask:
What will we actually use?
If most nights involve four family members eating dinner outside, design for that first. You can still create flexible areas where additional chairs can be added when guests come over.
The goal is to create enough space to feel comfortable without paying for hundreds of square feet that rarely get used.
Think About the Size of Your Home
Your deck should feel like it belongs with your house.
A very small deck attached to a large home may feel visually out of proportion, while an enormous deck attached to a modest home can overwhelm the architecture and backyard.
The shape matters too.
A custom deck doesn’t have to be one large rectangle. Adjusting the footprint can help the deck follow the architecture of the house, preserve landscaping, work around property conditions, or highlight a particular view.
Professional deck design is especially valuable here because you can evaluate the space as a whole instead of simply choosing dimensions.
Consider the View
Here in Utah, sometimes the best part of the backyard isn’t actually the backyard.
It’s what’s beyond it.
If your property has views of the Wasatch Mountains, surrounding foothills, a valley, open space, or a beautiful sunset, the deck layout should take advantage of them.
That could influence:
- Where seating is positioned
- Where stairs are located
- The direction of the deck
- Railing selection
- Pergola placement
- Furniture orientation
- Whether a multi-level design makes sense
Instead of designing the deck first and placing furniture later, think about where you’ll actually want to sit when the project is finished.
Don’t Forget About the Grill
Grills tend to become an afterthought during deck planning, even though they’re one of the most commonly used features.
Think about where your grill will live from the beginning.
You’ll want to account for appropriate placement, working space, circulation, manufacturer requirements, and convenient access between the grill and kitchen.
If you’re considering a larger outdoor kitchen in the future, mention that during the design process as well. Planning for future features now may make future upgrades easier.
Planning for a Hot Tub? Think Ahead
A hot tub introduces additional structural, spatial, access, electrical, and safety considerations that should be addressed during planning.
Even if you’re not installing one immediately, tell your deck designer if there’s a good chance you’ll want one later.
The same principle applies to future features such as:
- Outdoor kitchens
- Pergolas
- Privacy walls
- Built-in seating
- Fire features
- Additional stairs
- Covered areas
Thinking a few years ahead can help you avoid designing today’s deck in a way that makes tomorrow’s improvements unnecessarily difficult.
When a Multi-Level Deck Makes Sense
Sometimes one large deck isn’t the best use of space.
Multi-level decks can be particularly useful for Utah homes with sloped yards, walkout basements, or significant changes in elevation.
Different levels can also naturally separate activities.
For example, an upper level might contain the grill and dining table, while a lower level becomes a lounge area with comfortable seating.
This approach can make a larger outdoor space feel intentional rather than oversized.
Make Sure Traffic Flows Naturally
Imagine hosting ten people on your finished deck.
Someone is grilling. Kids are running between the house and yard. People are sitting around the table. Someone else is carrying drinks outside.
Can everyone move comfortably?
A good deck layout should provide obvious pathways between major areas.
Pay particular attention to:
- Exterior doors
- Stairs
- Grilling areas
- Dining tables
- Seating arrangements
- Yard access
Furniture shouldn’t create an obstacle course between the house and backyard.
This is another reason it’s helpful to plan furniture placement before construction instead of after.
Your Budget Can Help Determine the Right Size
Deck size directly affects project cost, but square footage isn’t the only factor.
Materials, elevation, railings, stairs, lighting, structural requirements, site conditions, and custom features can all influence the final investment.
If you’re working within a particular budget, prioritize the features that will make the biggest difference in how you use the space.
You may decide you’d rather have a moderately sized deck with premium composite decking, attractive railings, and integrated lighting than a much larger basic deck.
There isn’t one correct answer. It’s about deciding where your investment will have the greatest impact.
Design the Deck Around Your Life, Not Just Your Yard
So, how big should your deck be?
Big enough to comfortably support the way you want to live outside—but not so big that you’re paying for space you don’t need.
Start with the activities that matter most. Consider your furniture, traffic flow, views, home architecture, yard, future plans, and budget. From there, you can create a footprint that makes sense specifically for your property.
JV Custom Decks creates custom deck designs for homeowners throughout Salt Lake County, Utah County, Park City, Midway, and surrounding Utah communities. Our design process can help you visualize your outdoor space before construction begins and determine a layout that makes the most of your property.
Whether you’re envisioning a compact backyard retreat or a large multi-zone outdoor living space, we’ll help you design a deck around the way you actually want to use it.
Not sure how much deck you need? Request a free estimate from JV Custom Decks and let’s start designing an outdoor space that fits your home, your property, and your lifestyle.